LOCATION/Marbella | San Pedro Alcantara
PHONE/+34 670 264 774
EMAIL/benita@meding.eu
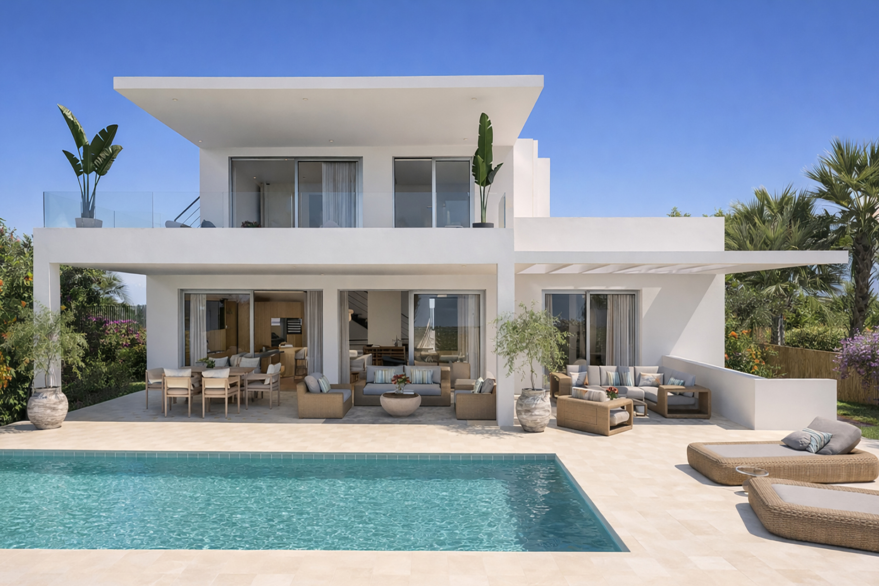
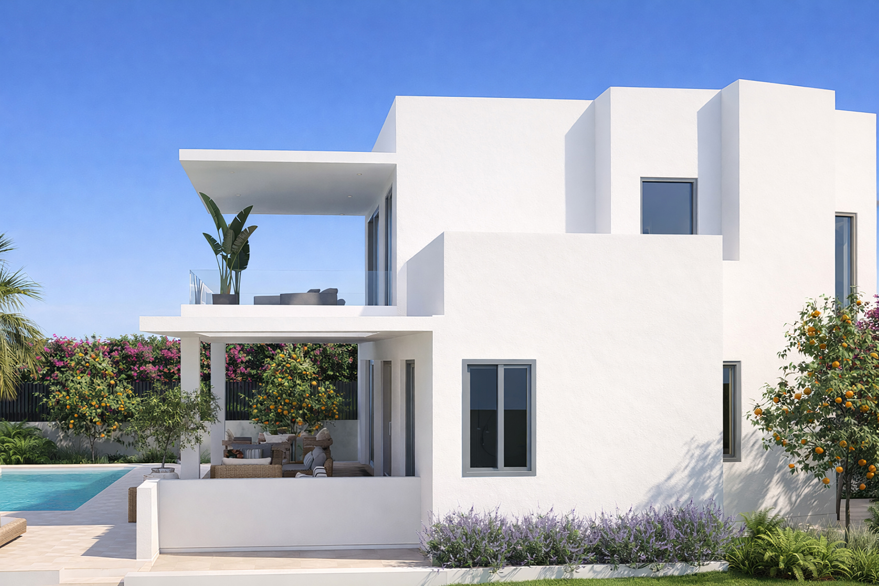
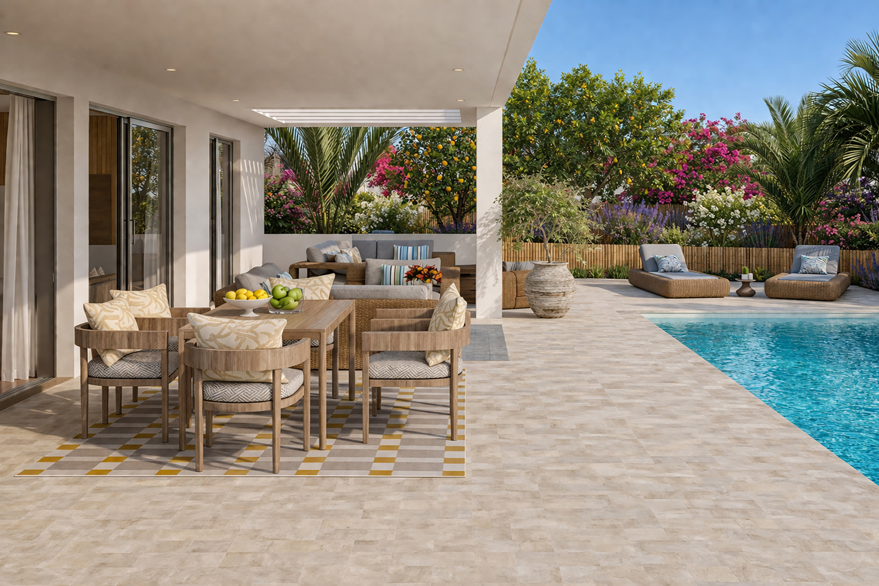
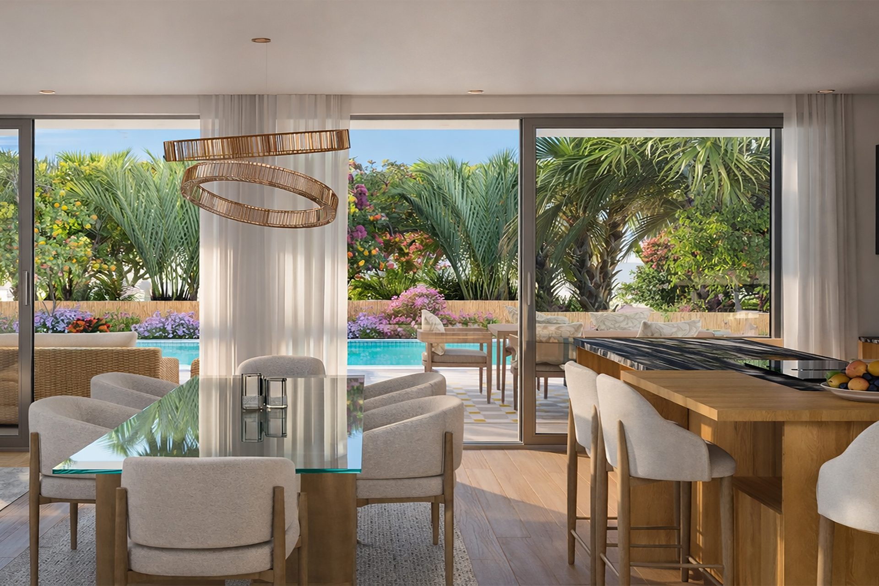
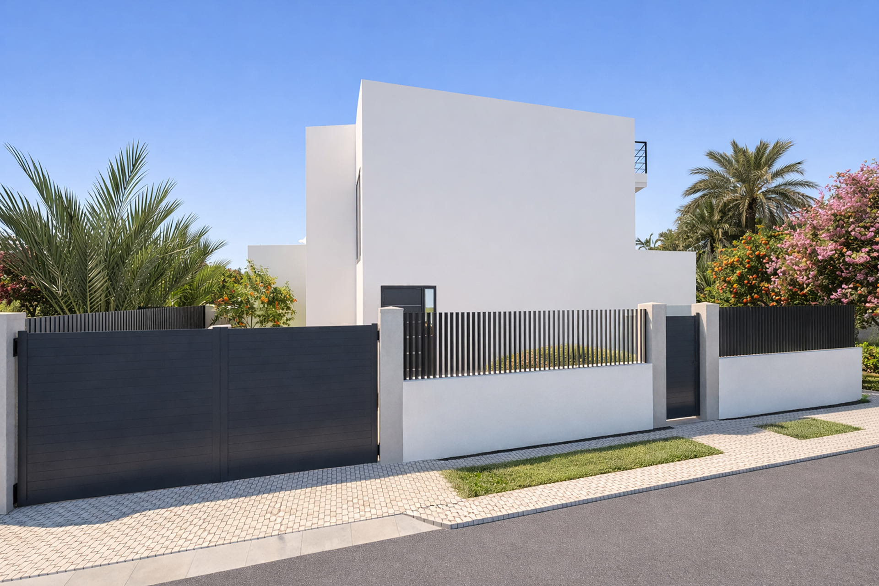
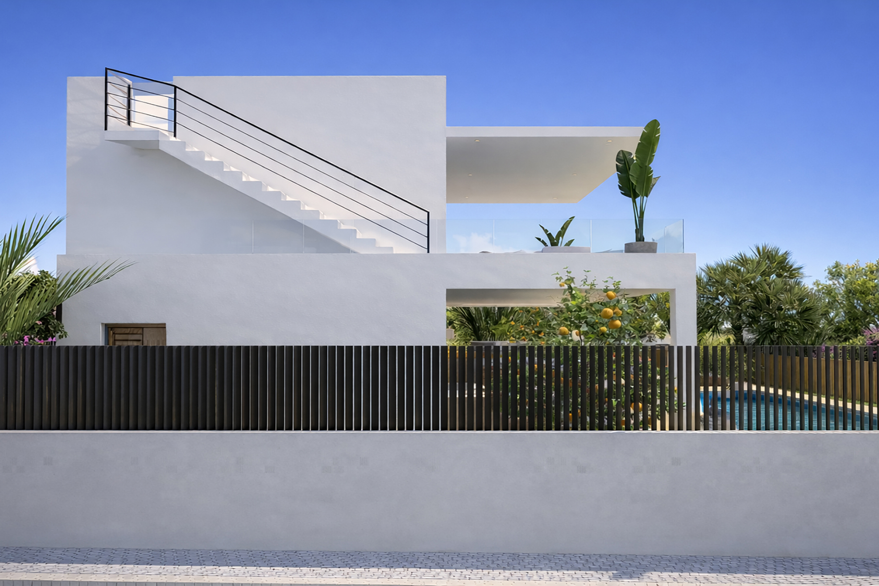
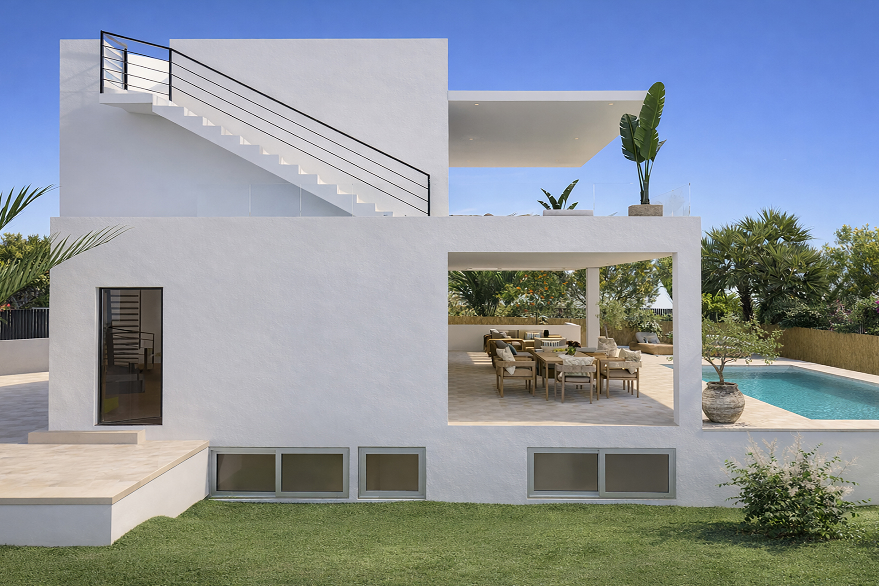
Distributed over three levels, the villa features a bright open-plan living area with double-height ceilings and floor-to-ceiling sliding doors, creating seamless indoor–outdoor living. The south-facing terrace, landscaped garden, and 10m heated pool provide the perfect space for year-round enjoyment. The property offers 378 m² built plus 204 m² of terraces, including a rooftop solarium with panoramic views of La Concha and distant sea views. Completion november 2026.
Distributed over three levels, the villa features a bright open-plan living area with double-height ceilings and floor-to-ceiling sliding doors, creating seamless indoor–outdoor living. The south-facing terrace, landscaped garden, and 10m heated pool provide the perfect space for year-round enjoyment. The property offers 378 m² built plus 204 m² of terraces, including a rooftop solarium with panoramic views of La Concha and distant sea views. Completion november 2026.
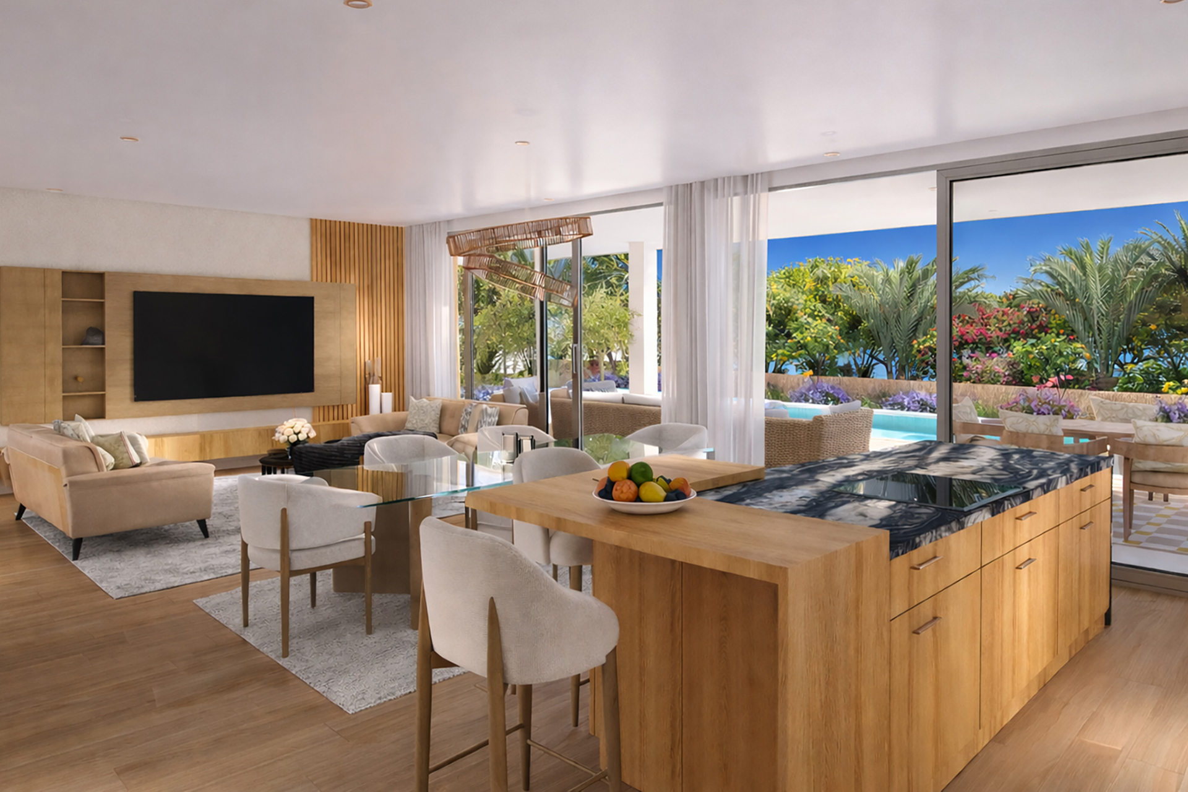
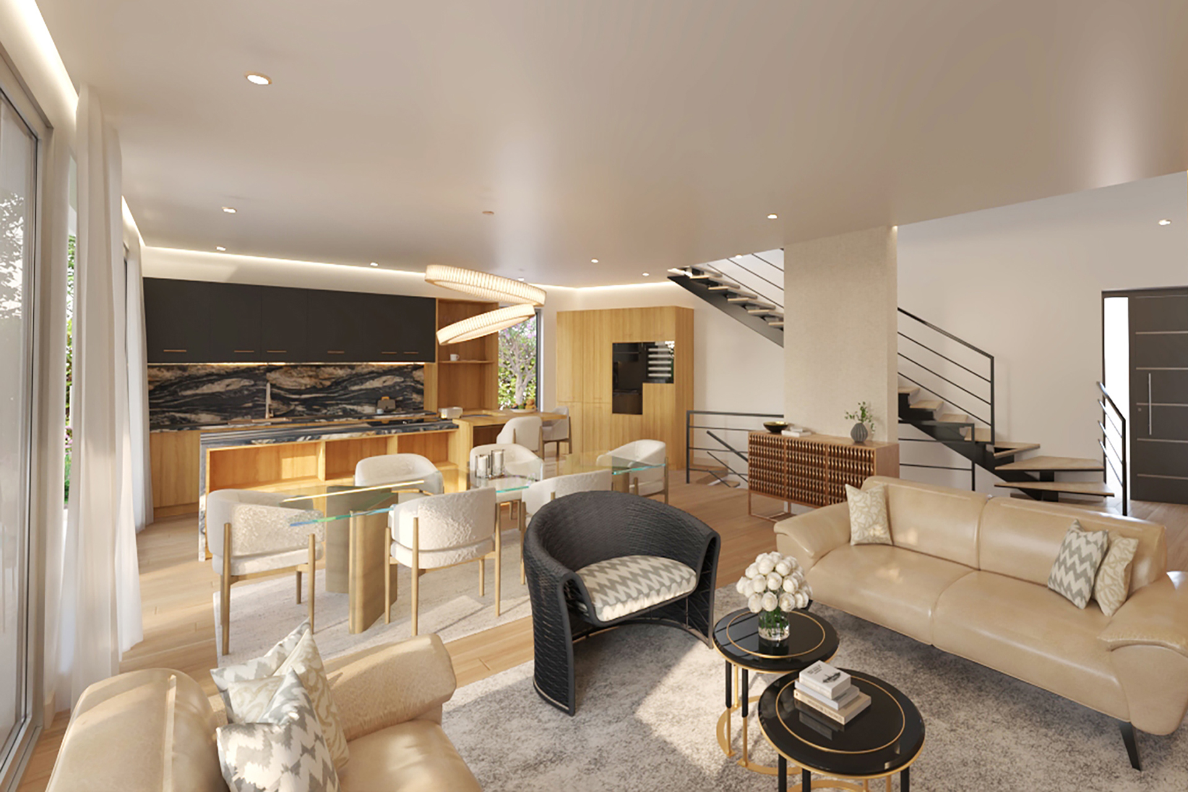
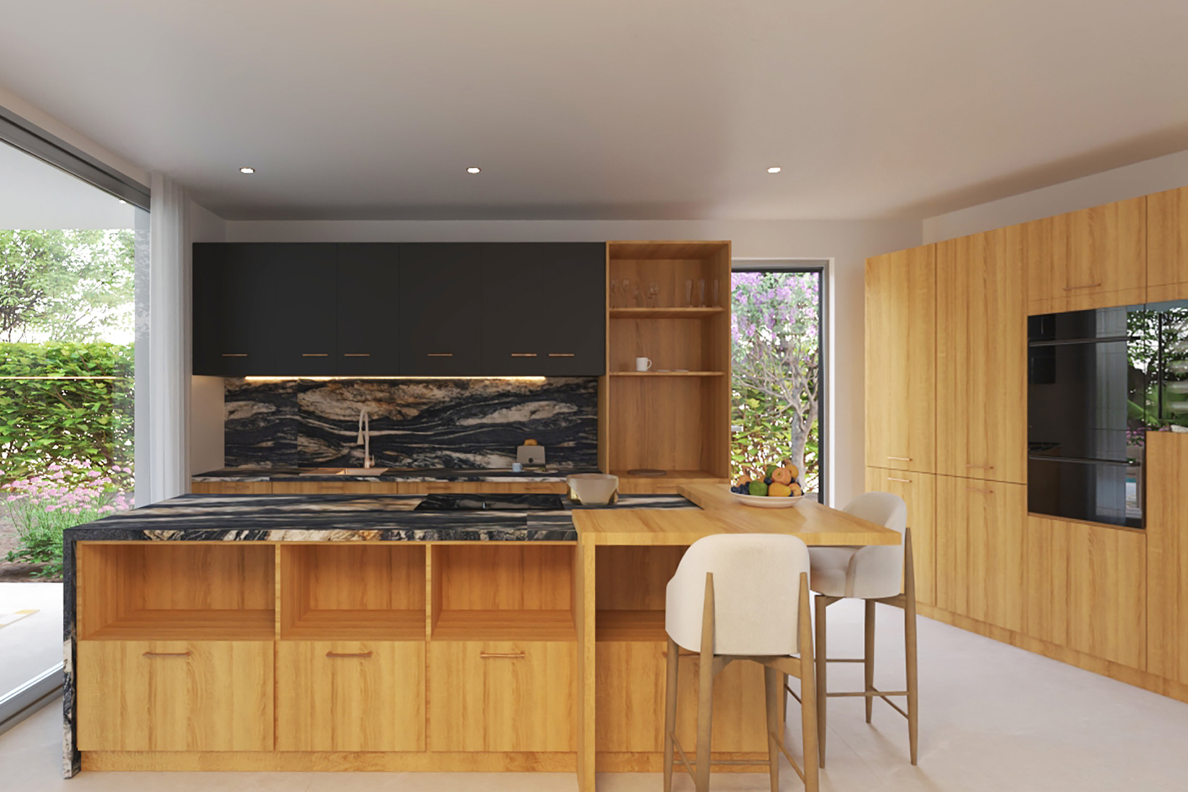
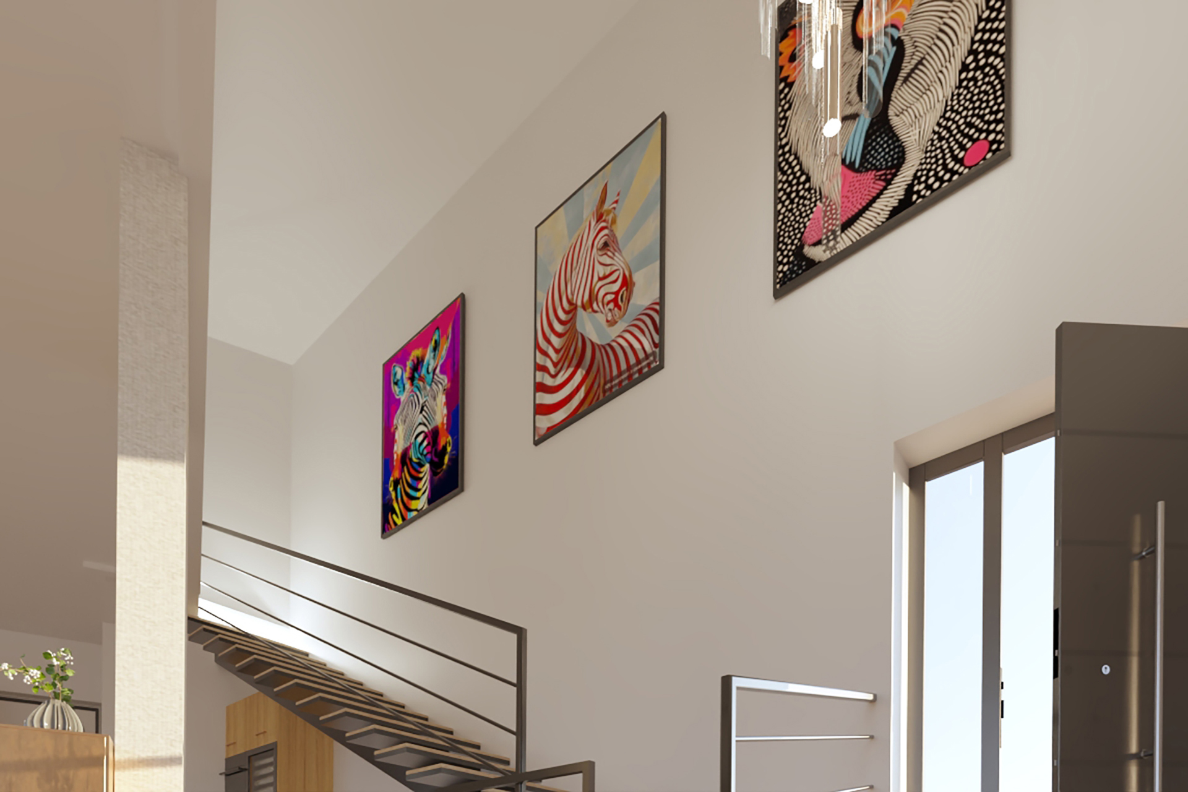
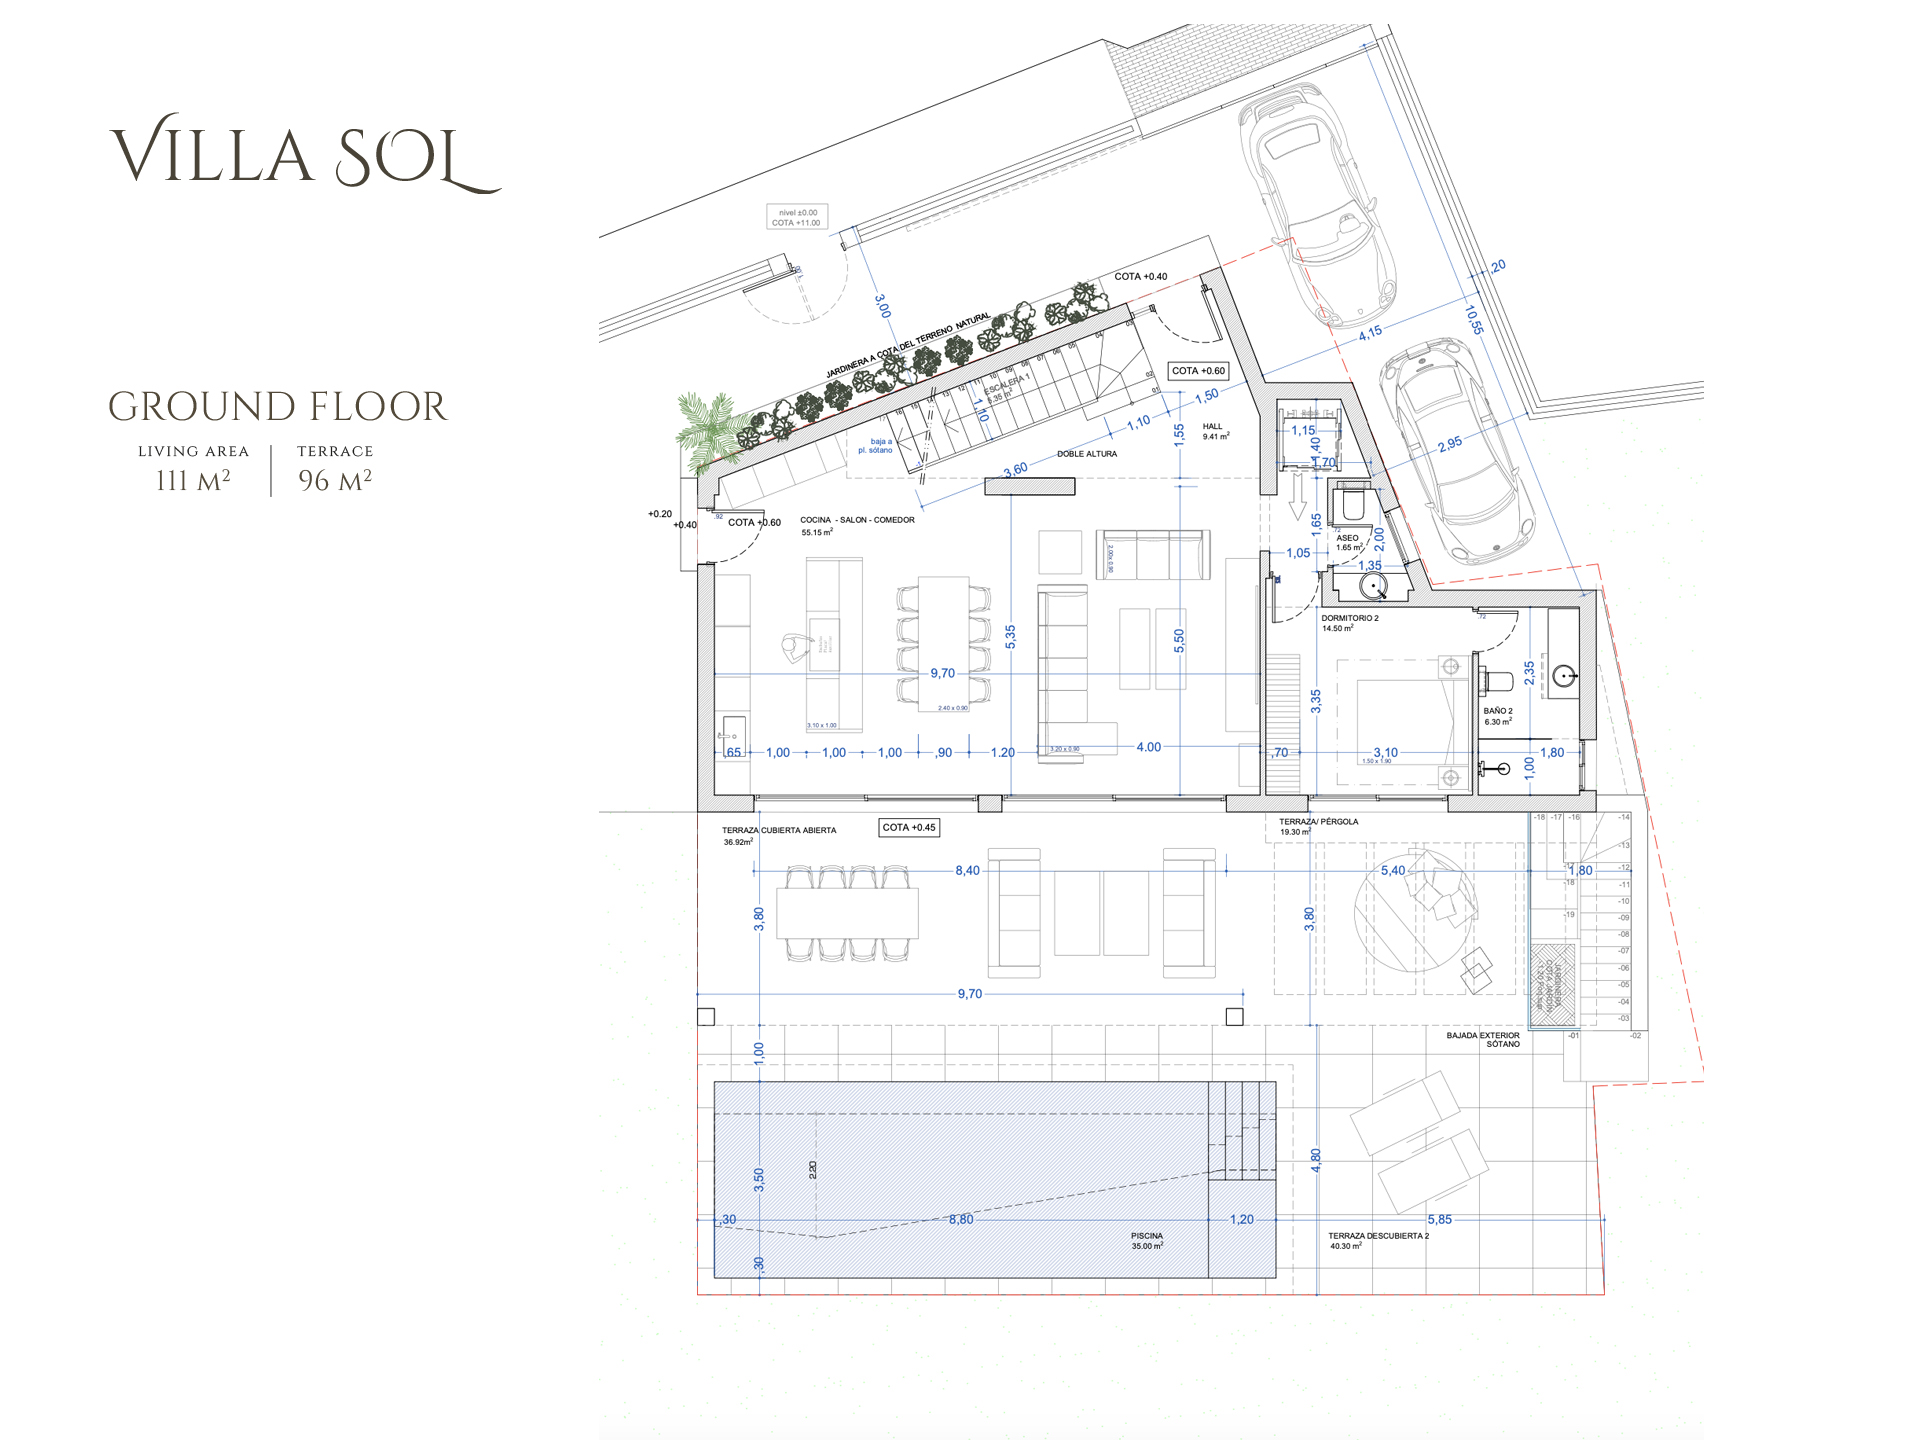
The main floor of Villa Sol offers 340 m² of elegant living space and 257 m² of expansive terraces. Designed for comfort and flow, it features a bright open-plan living and dining area with a fully equipped, high-quality kitchen and separate pantry. Floor-to-ceiling sliding glass doors span the façade, flooding the space with natural light and connecting seamlessly to the outdoor terrace and garden. The double-height entrance hall creates an immediate sense of space and sophistication, welcoming you into a light filled space with clean architectural lines, and a feeling of openness.
The main floor of Villa Sol offers 340 m² of elegant living space and 257 m² of expansive terraces. Designed for comfort and flow, it features a bright open-plan living and dining area with a fully equipped, high-quality kitchen and separate pantry. Floor-to-ceiling sliding glass doors span the façade, flooding the space with natural light and connecting seamlessly to the outdoor terrace and garden. The double-height entrance hall creates an immediate sense of space and sophistication, welcoming you into a light filled space with clean architectural lines, and a feeling of openness.
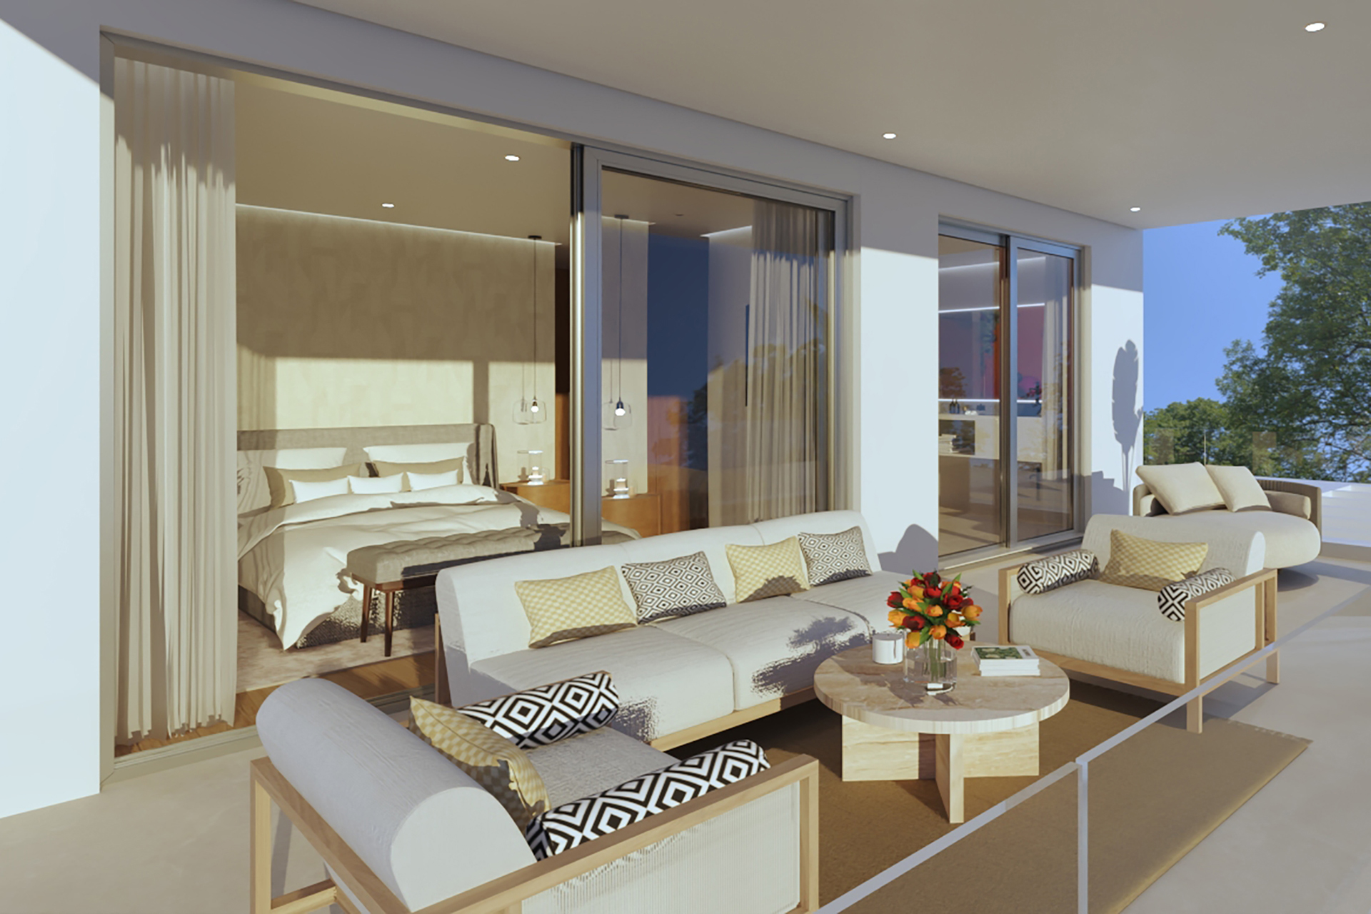
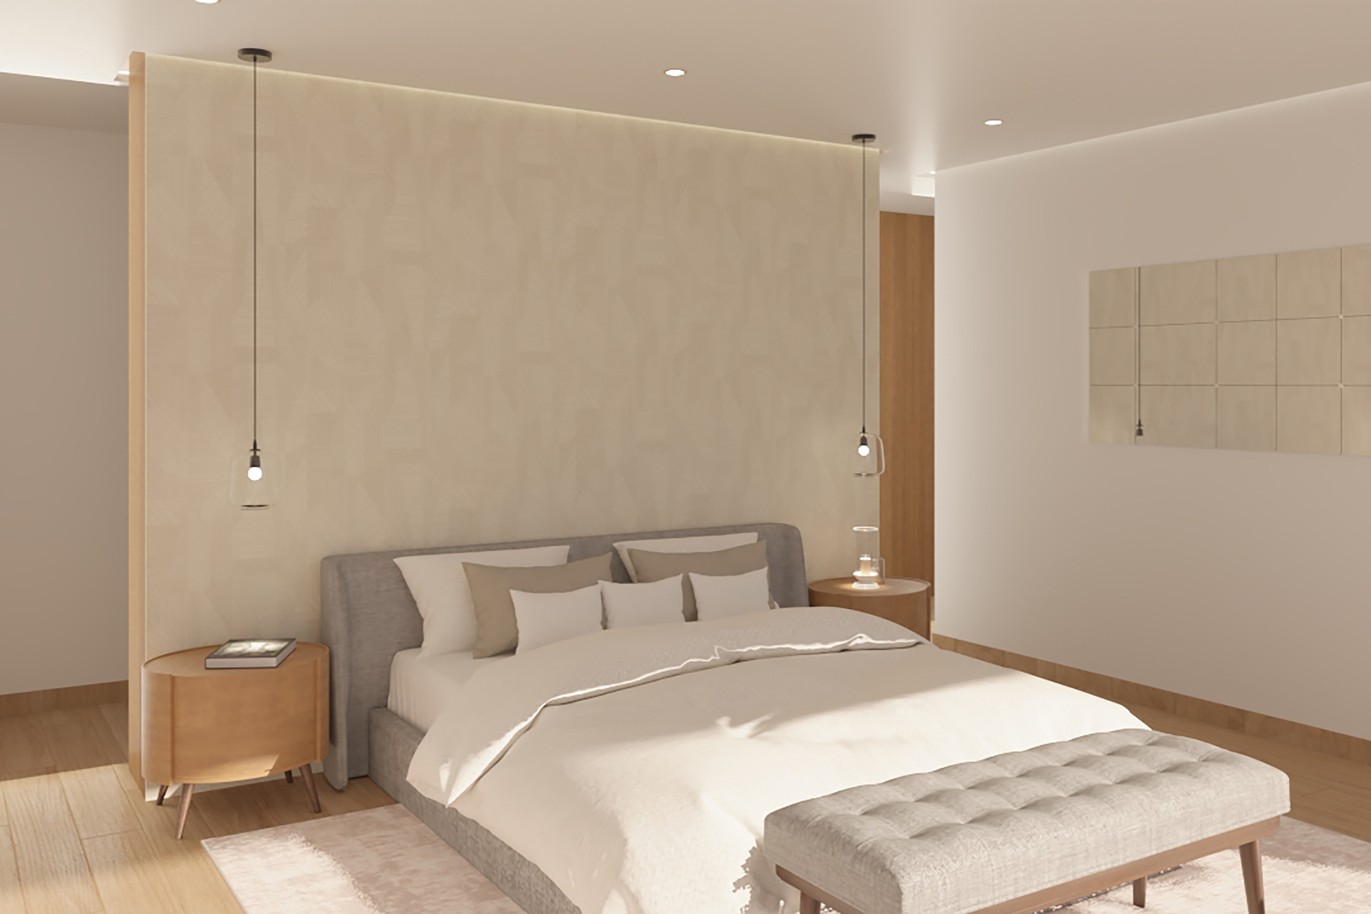
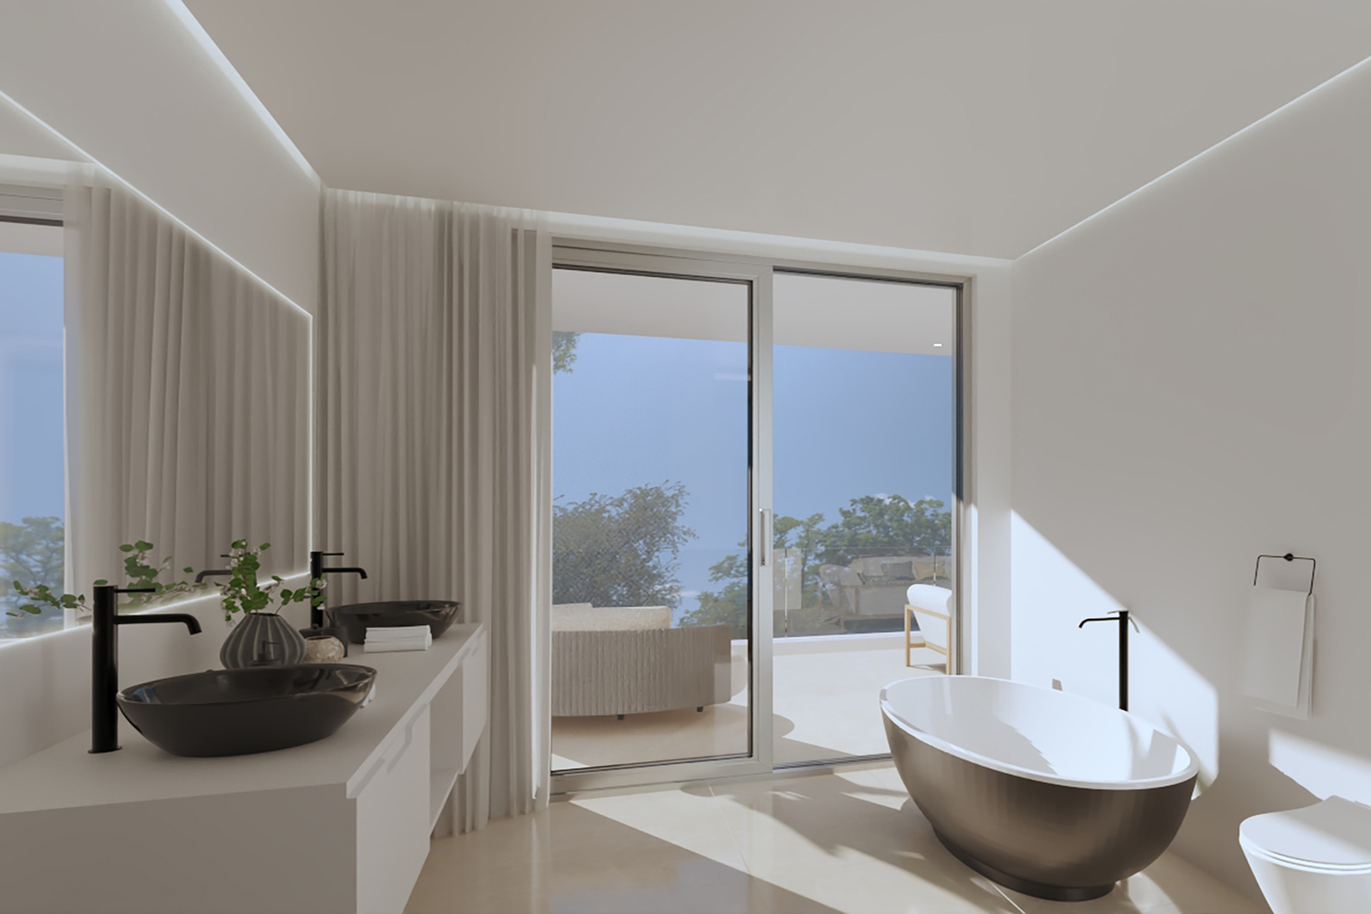
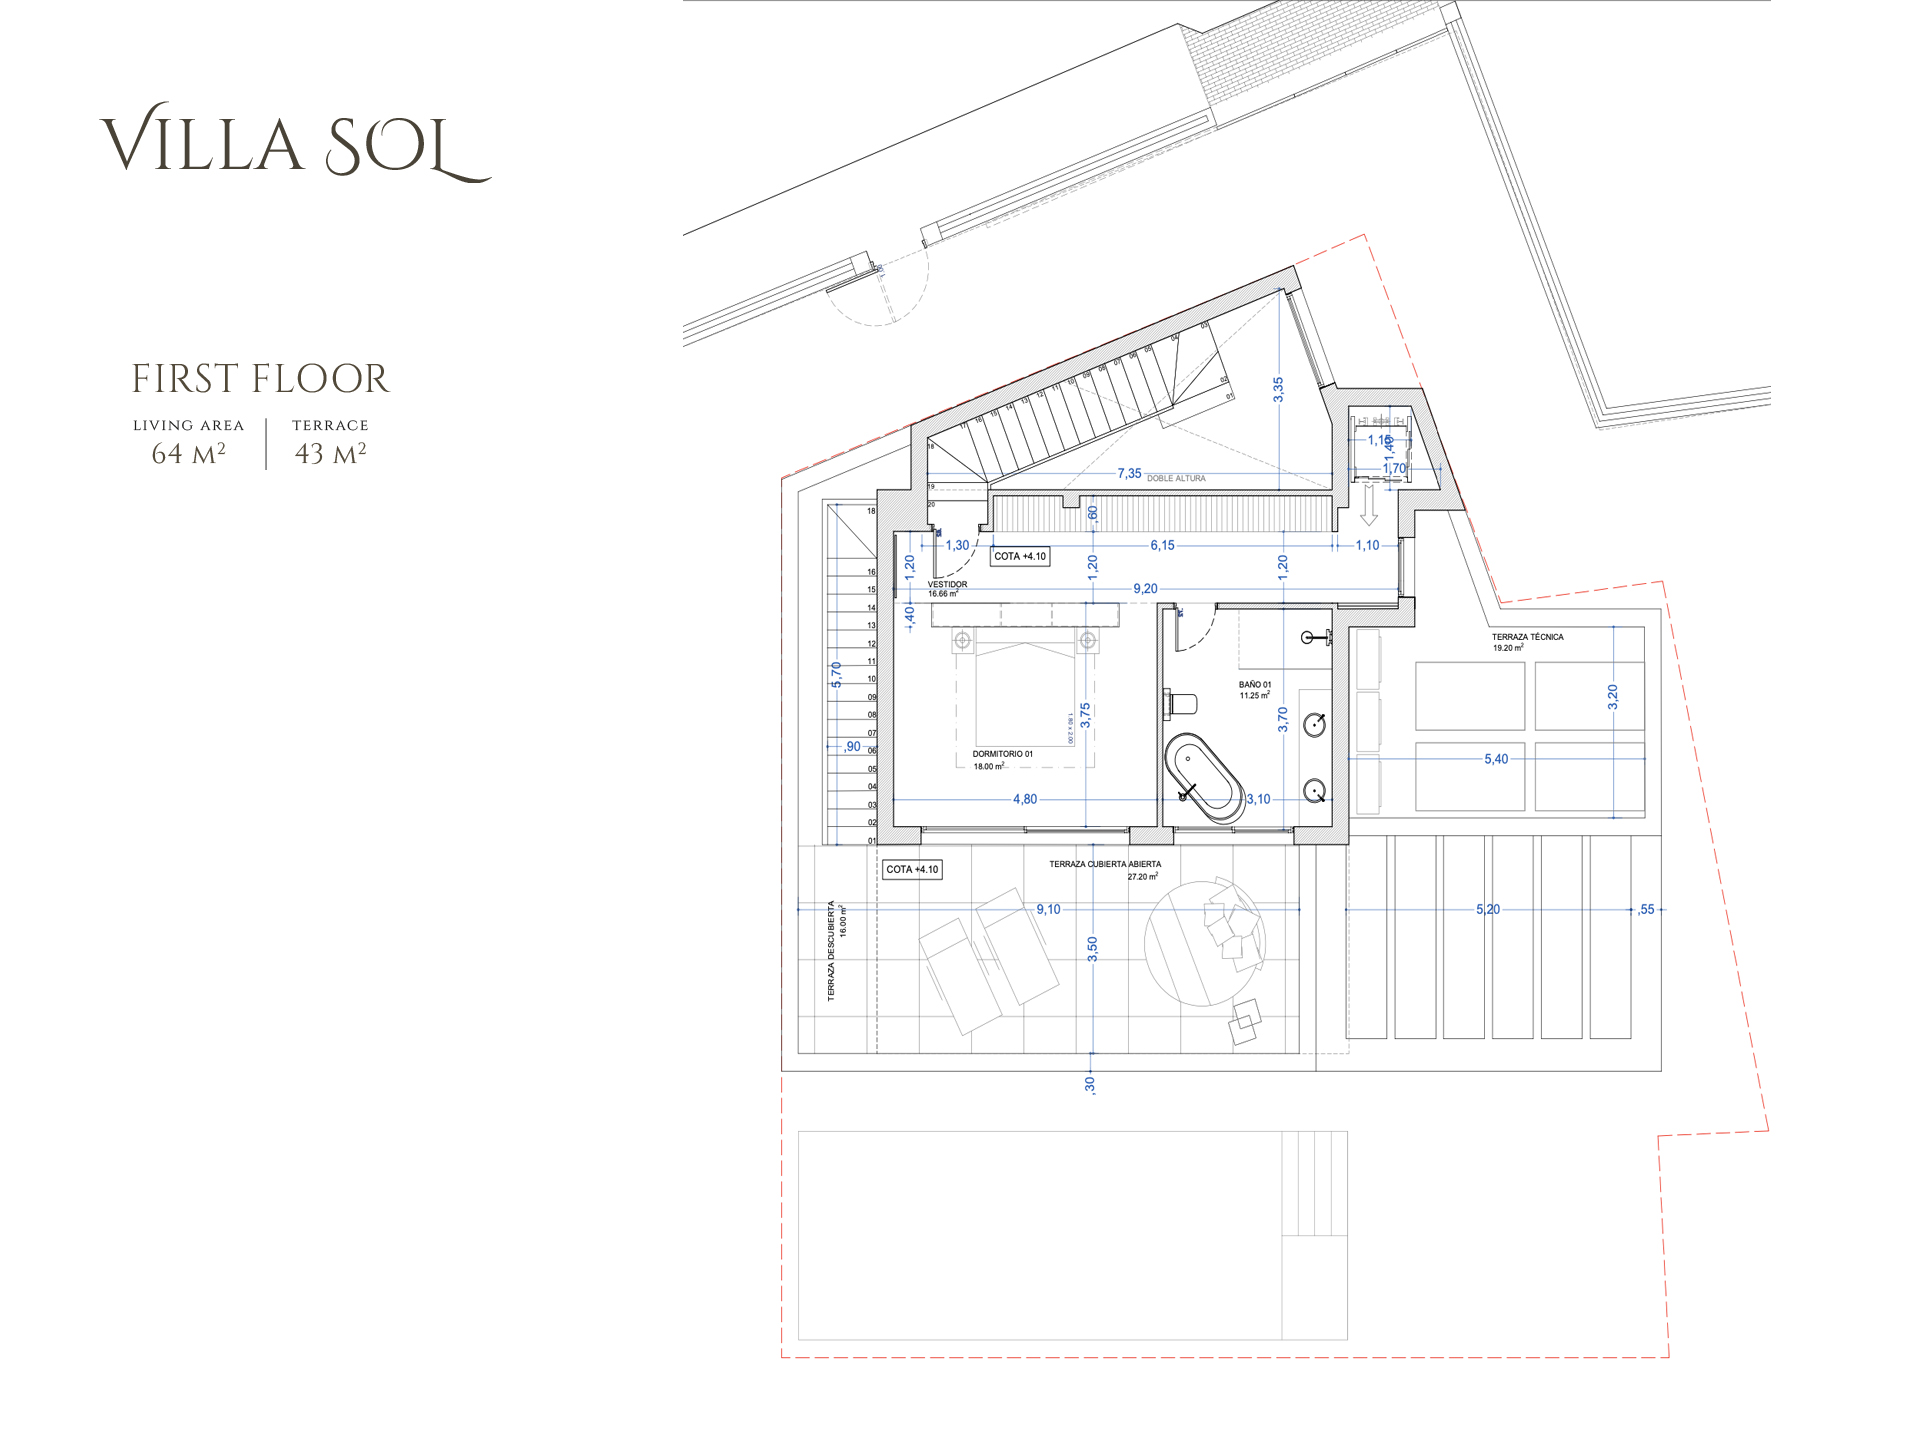
The first floor of Villa Sol is dedicated to stylish, private living directly accessible from the elevator. The spacious 64 m2 master suite features a dressing- area and an elegant en-suite bathroom opening onto a generous 43 m2 terrace through floor-to-ceiling sliding glass doors. The main suite includes a luxurious dressing room and a beautifully appointed bathroom with exceptional tile finishes. From here, enjoy beautiful open views and abundant natural light. This level combines refined design with comfort and tranquility—an ideal space for rest, relaxation, and enjoying Marbella’s year-round sun.
The first floor is dedicated to stylish, private living directly accessible from the elevator. The spacious 64 m2 master suite features a dressing- area and an elegant en-suite bathroom opening onto a generous 43 m2 terrace through floor-to-ceiling sliding glass doors. The main suite includes a luxurious dressing room and a beautifully appointed bathroom with exceptional tile finishes. From here, enjoy beautiful open views and abundant natural light. This level combines refined design with comfort and tranquility—an ideal space for rest, relaxation, and enjoying Marbella’s year-round sun.
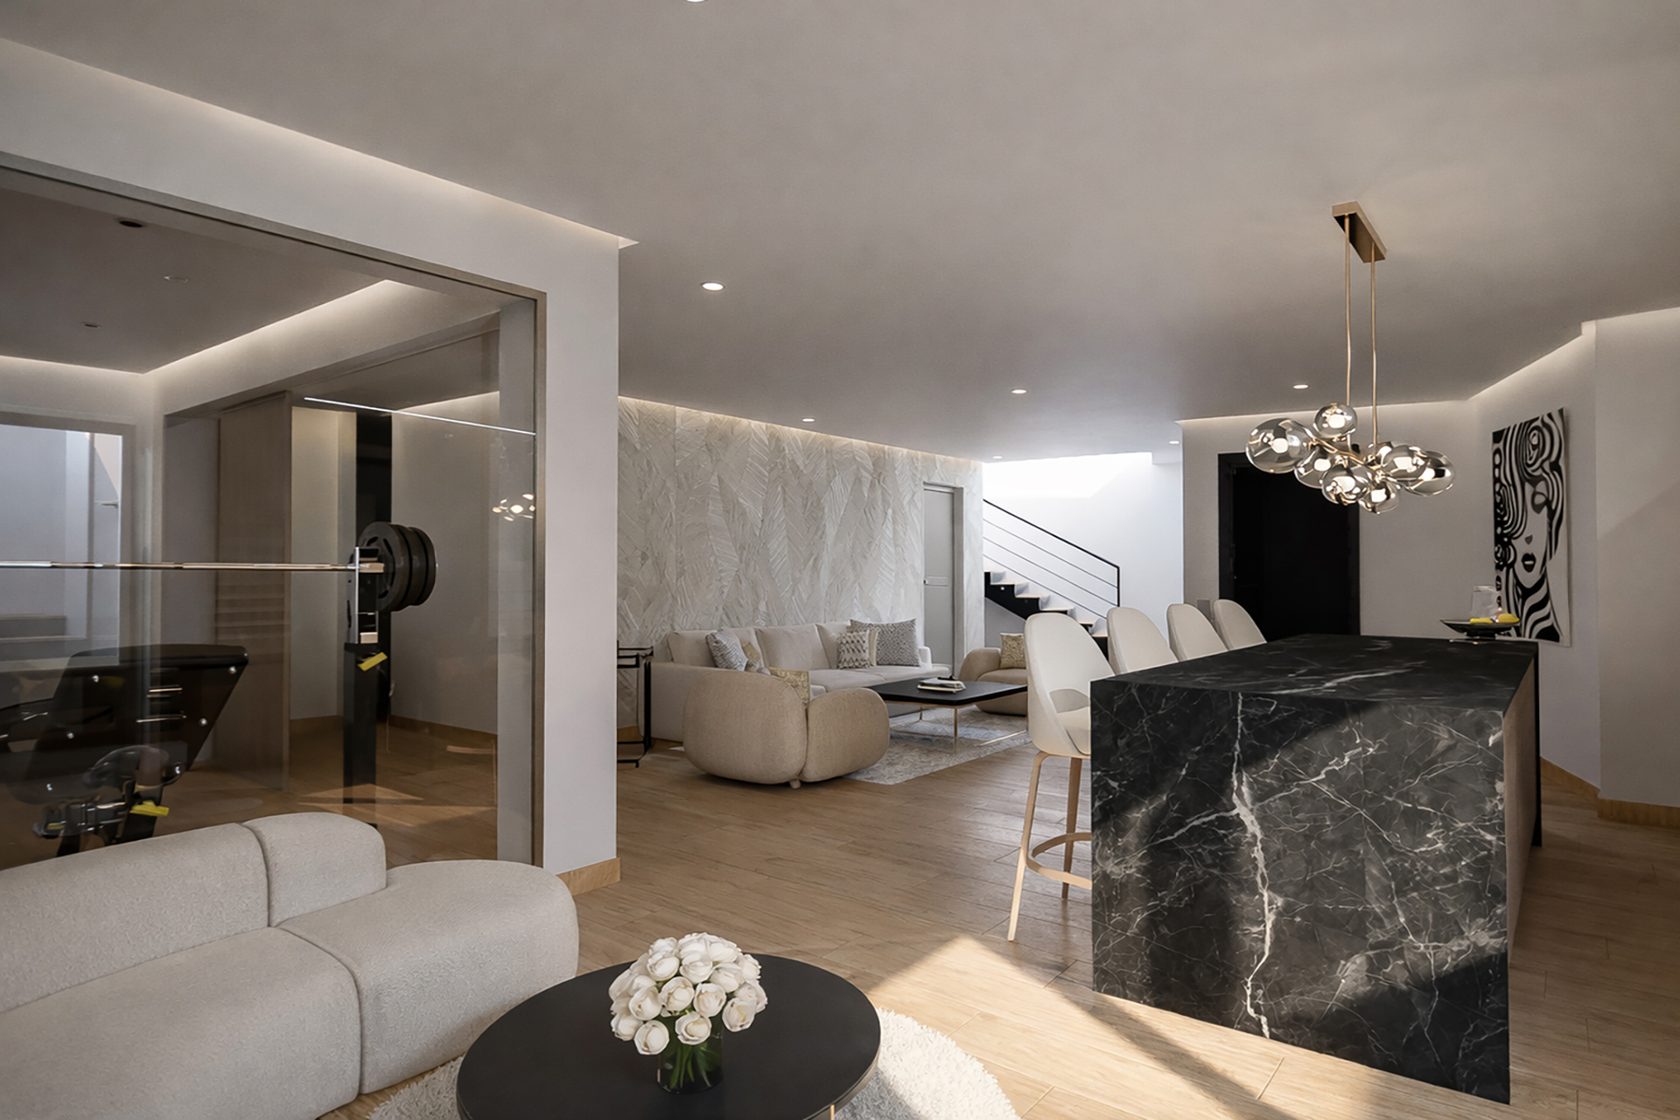
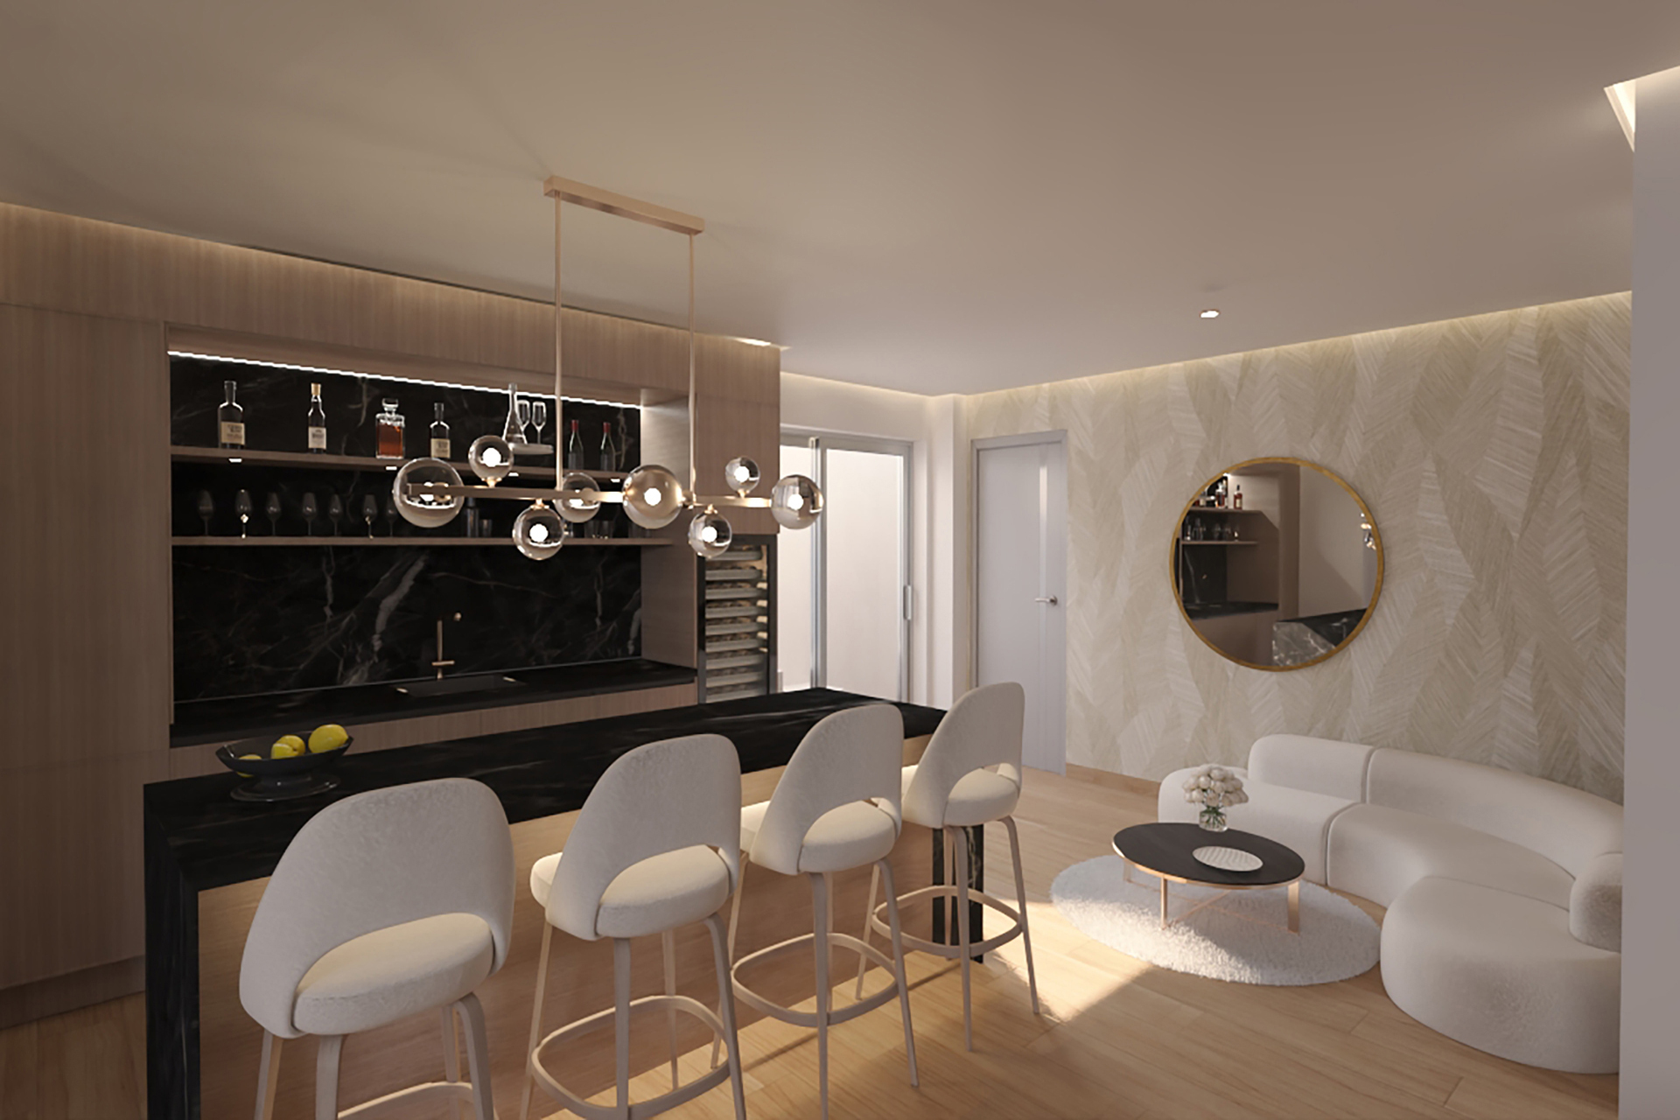
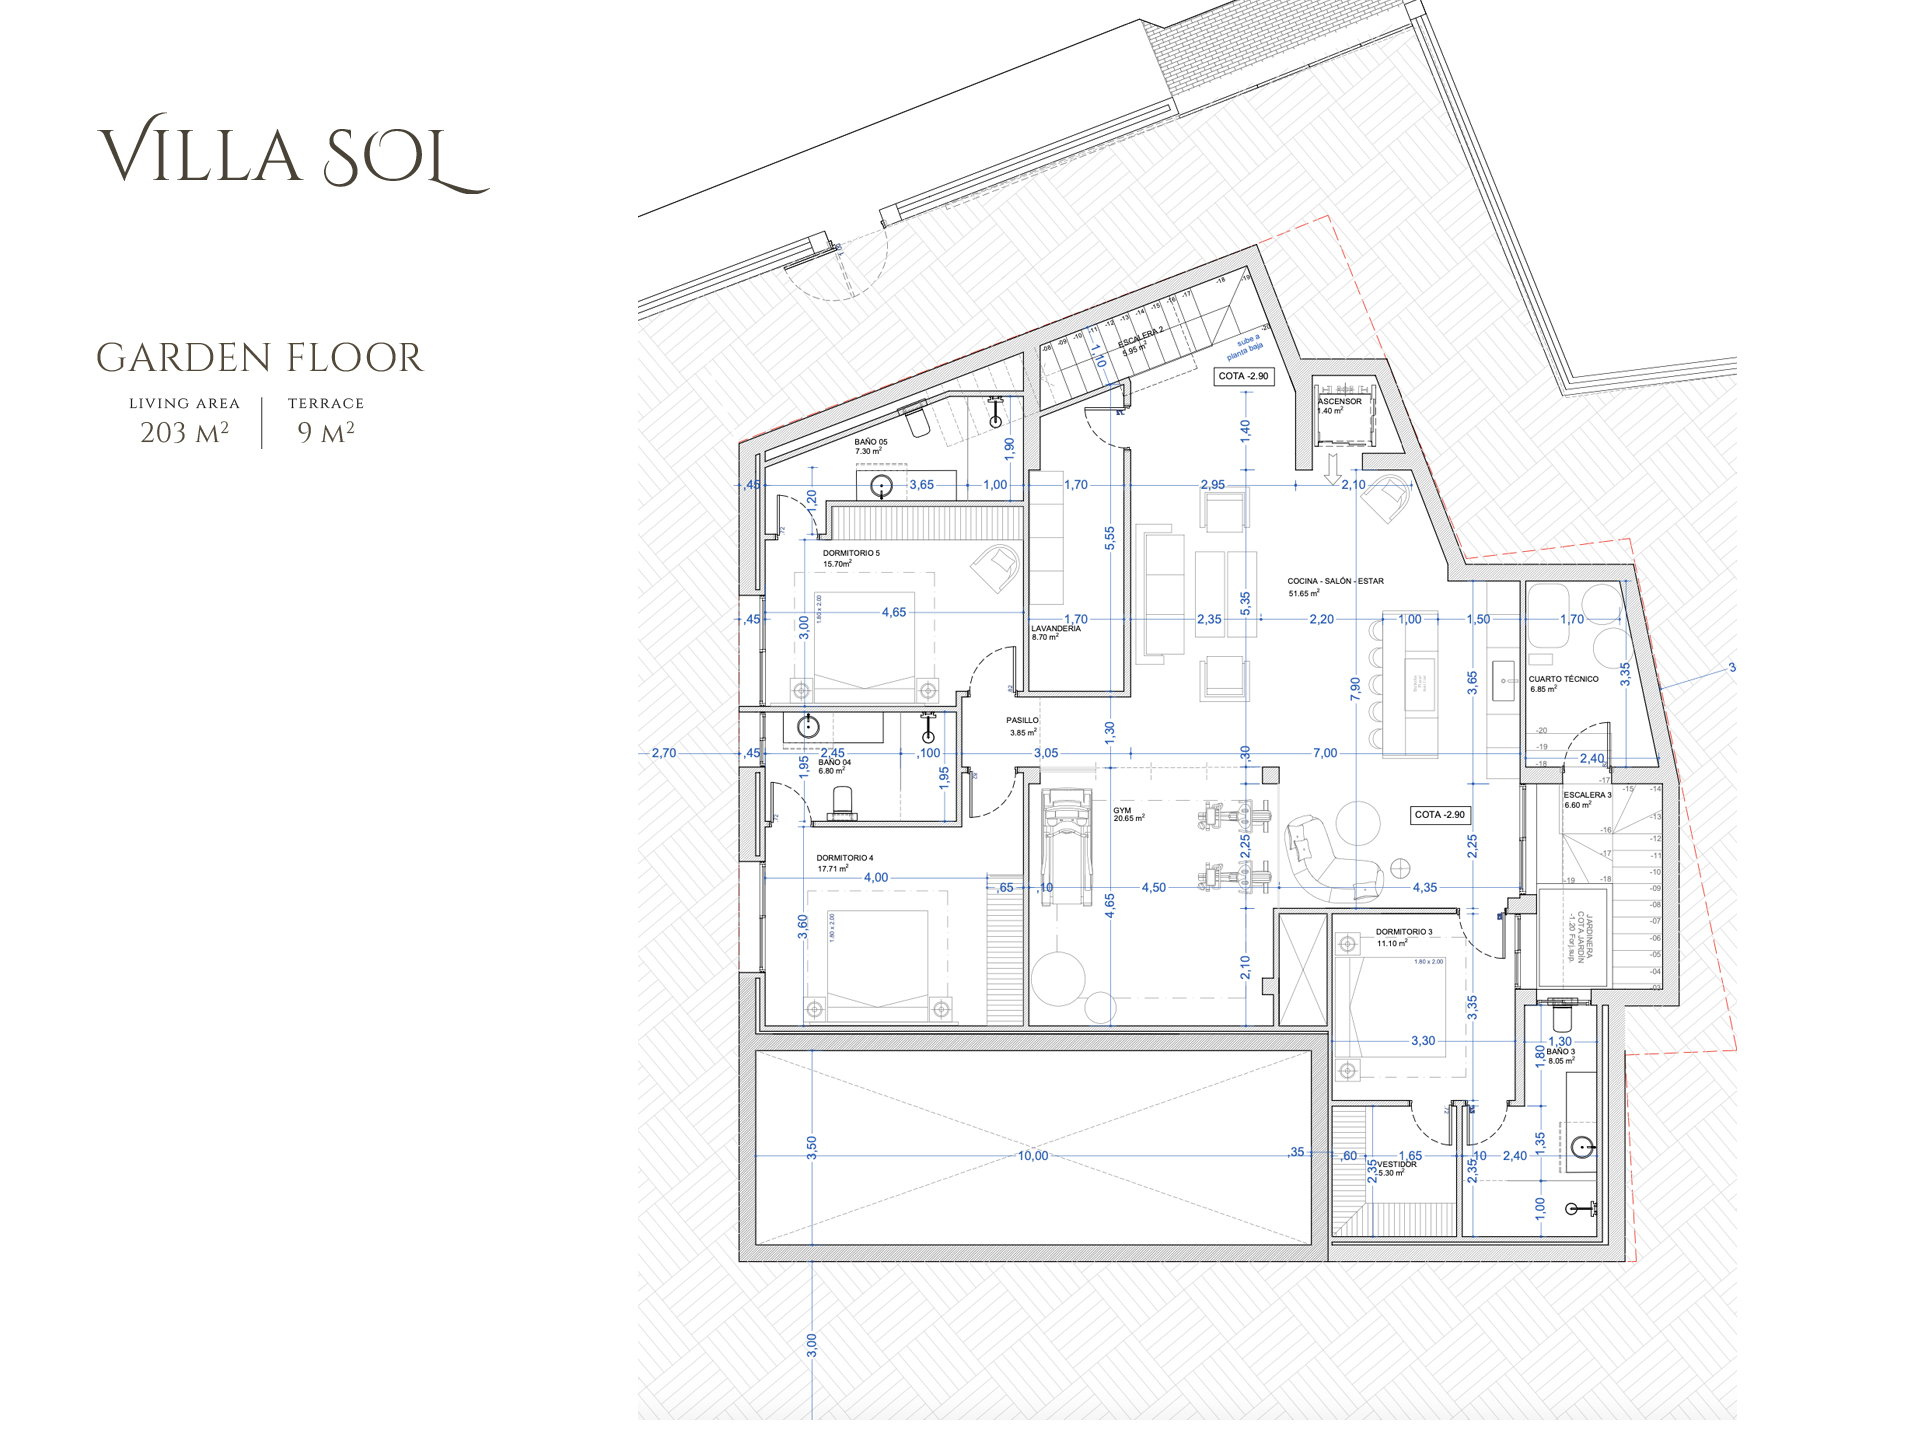
The spacious lower level of Villa Sol offers 203 m2 of refined living space, thoughtfully designed for comfort and versatility, with natural light from a designed patio. This floor features a bright living and entertainment area with a kitchenette/bar, a private gym, and three bedrooms with en-suite bathrooms – creating a serene and highly functional extension of the home.
The spacious lower level of Villa Sol offers 203 m2 of refined living space, thoughtfully designed for comfort and versatility, with natural light from a designed patio. This floor features a bright living and entertainment area with a kitchenette/bar, a private gym, and three bedrooms with en-suite bathrooms – creating a serene and highly functional extension of the home.
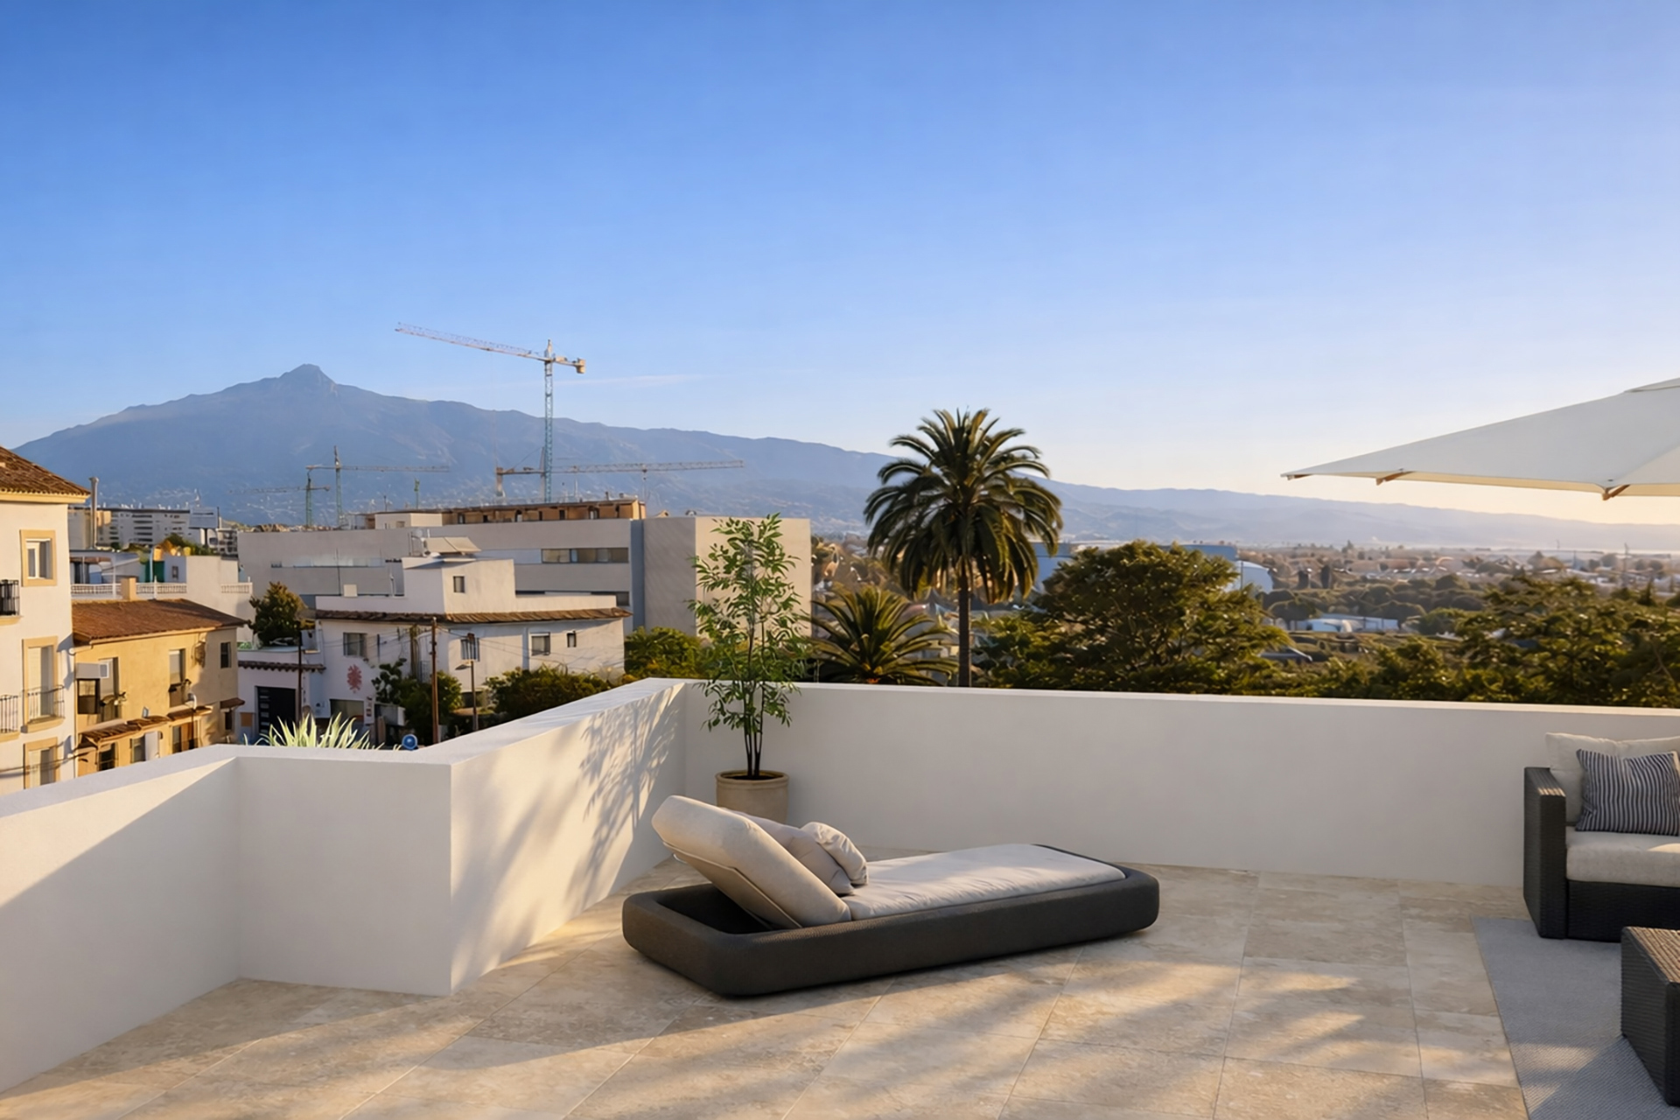
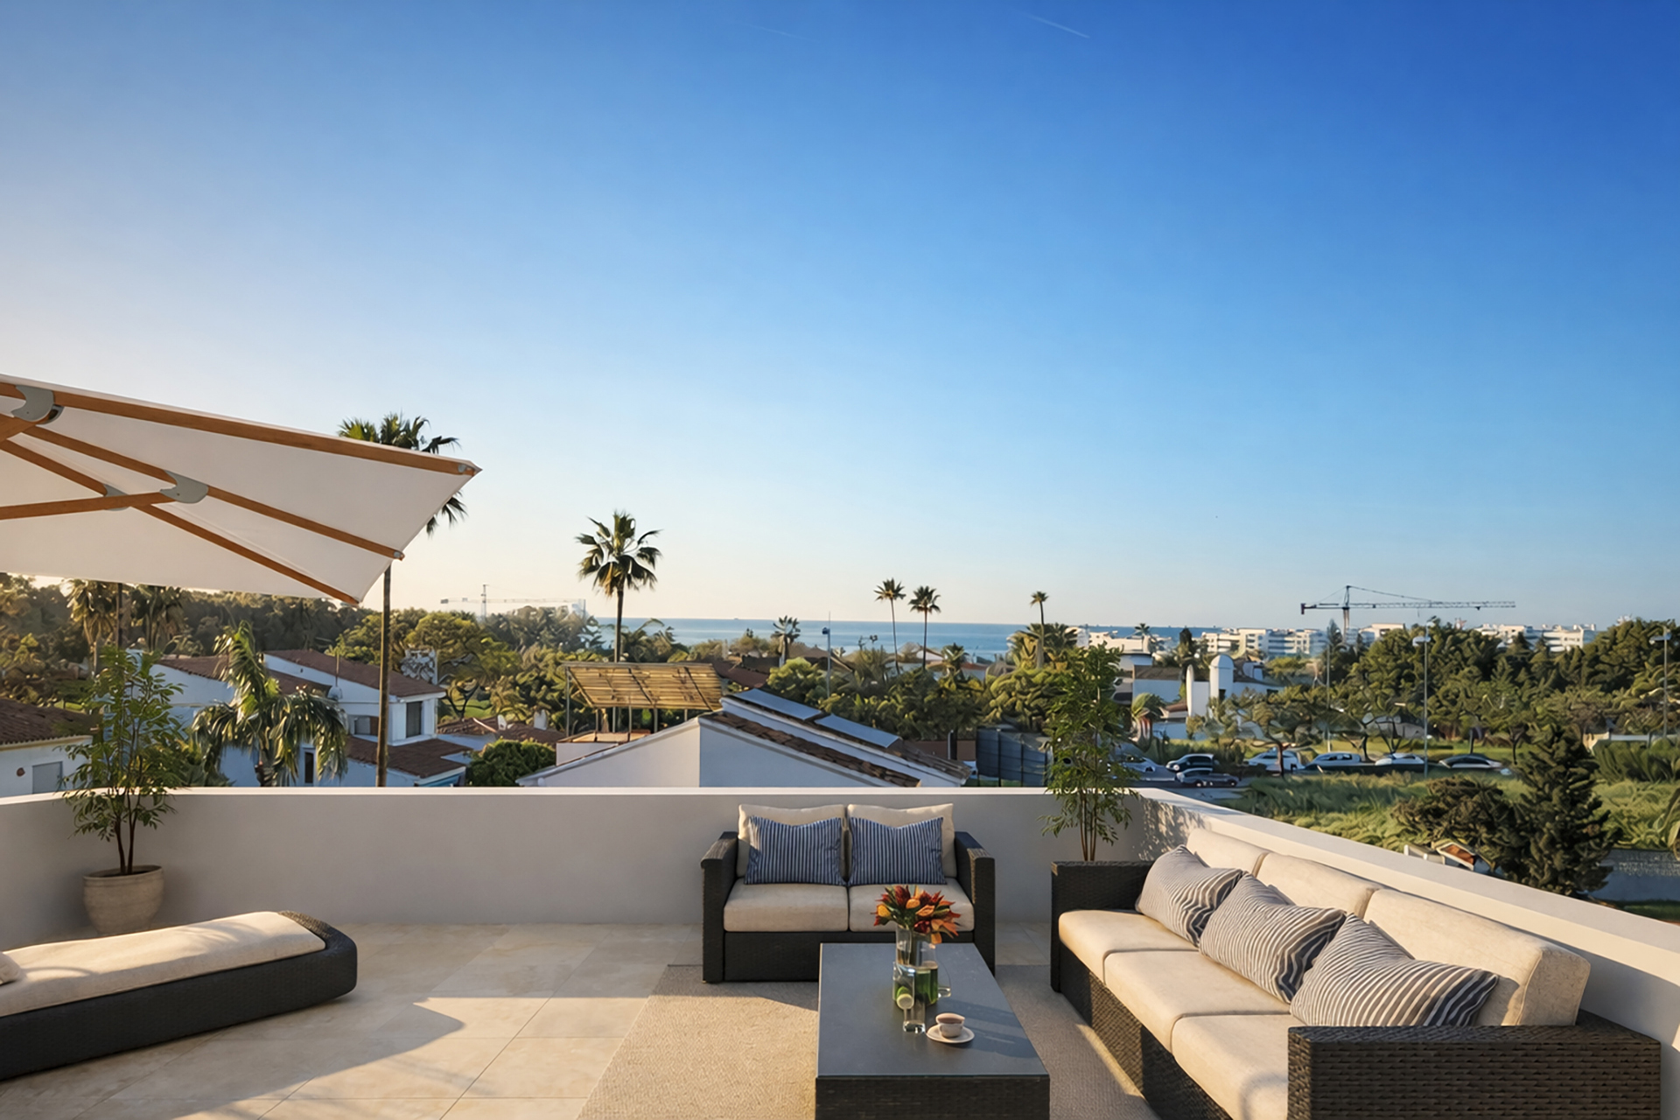
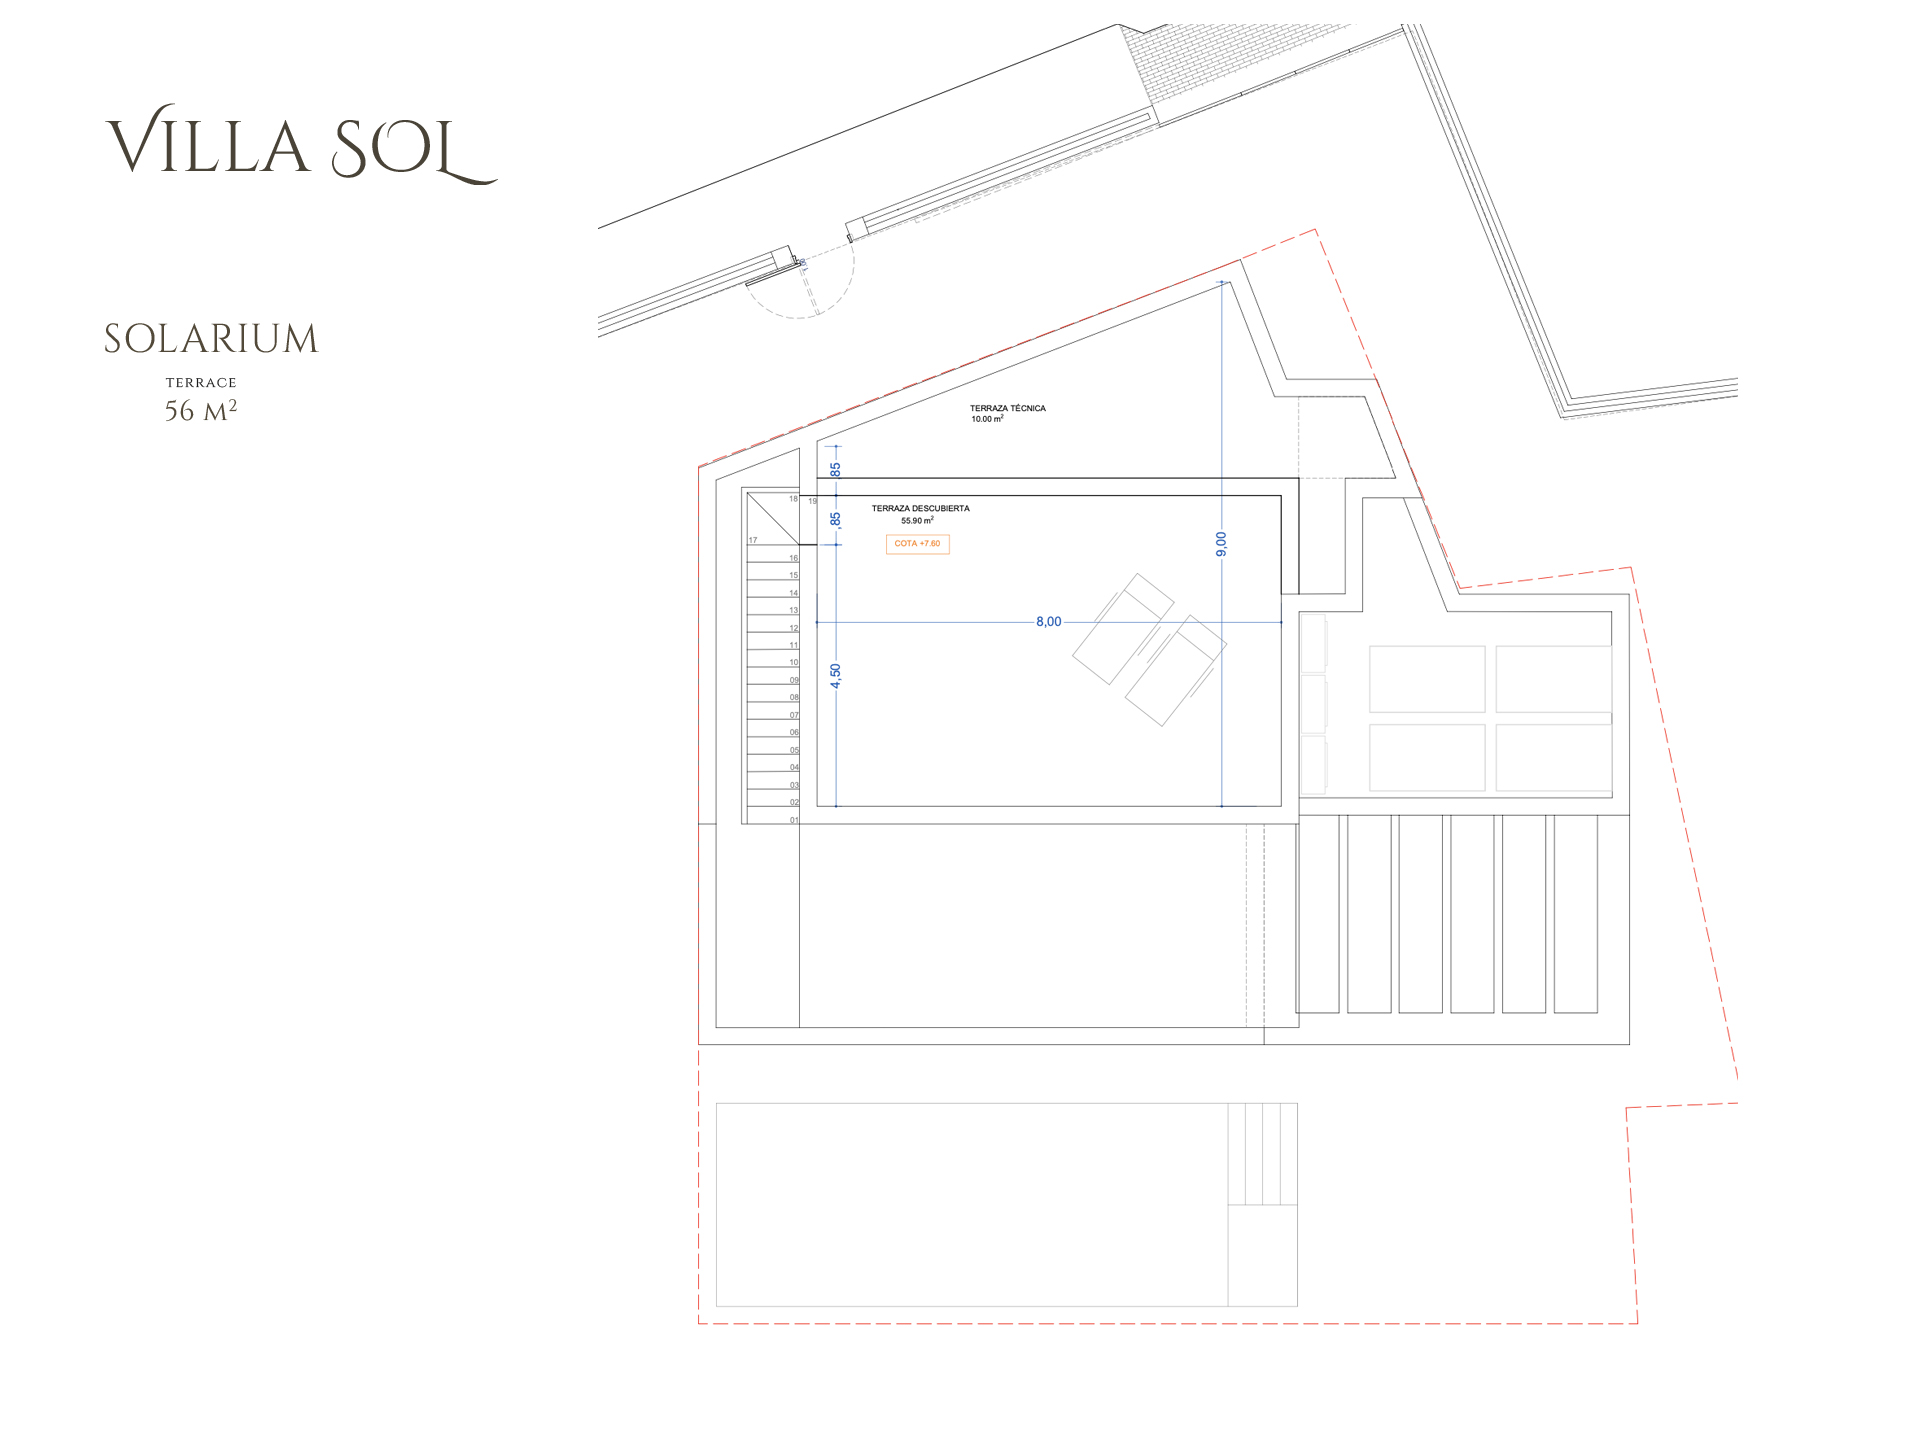
The rooftop solarium of 56 m2 boasts panoramic views of the area with the emblematic La Concha Mountain very present and the Sea at remote distance. A perfect space for a boheme chill-out with the possiblity to install a jacuzzi and a roof top kitchen.
The rooftop solarium of 56 m2 boasts panoramic views of the area with the emblematic La Concha Mountain very present and the Sea at remote distance. A perfect space for a boheme chill-out with the possiblity to install a jacuzzi and a roof top kitchen.
The area benefits from a fantastic location very close to Puerto Banús and Guadalmina and are strategically located between the A7, the AP7 and the town center. Lindavista is a quiet green beach location. With nice Beach restaurants at your door step you can go for a walk or a bike ride to Puerto Banús along the Paseo Maritimo and have the town center equally in walking distance. Lindavista has always been in local hands, the development has been slightly chaotic and therefore lacks the prestige of Guadalmina in spite of the better location. In recent years more foreigners have realised the benefit of this location so that the area is undergoing a change with new constructions or redevelopments happening.
The area benefits from a fantastic location very close to Puerto Banús and Guadalmina and are strategically located between the A7, the AP7 and the town center. Lindavista is a quiet green beach location. With nice Beach restaurants at your door step you can go for a walk or a bike ride to Puerto Banús along the Paseo Maritimo and have the town center equally in walking distance. Lindavista has always been in local hands, the development has been slightly chaotic and therefore lacks the prestige of Guadalmina in spite of the better location. In recent years more foreigners have realised the benefit of this location so that the area is undergoing a change with new constructions or redevelopments happening.